Basement finishing takes 8 to 16 weeks from design to final walkthrough, though construction itself often accounts for less than half that time. Permitting and inspection scheduling, which depend on outside offices rather than the crew, usually fill the rest of the timeline.
Ask a contractor ‘how long does basement finishing take,’ and you’ll get an answer based on labor days: framing takes this long, drywall takes that long, add it up. That answer is accurate and also incomplete. It leaves out the stretches of time where nobody is swinging a hammer, but the project is still moving, or stalled, depending on how well those stretches were planned for. Permits sit on a township desk. Inspections get scheduled around an inspector’s calendar, not yours. Those gaps add more time to a basement finishing project than the actual construction does.
Here’s the full picture, broken into what’s happening during each stretch of the timeline.
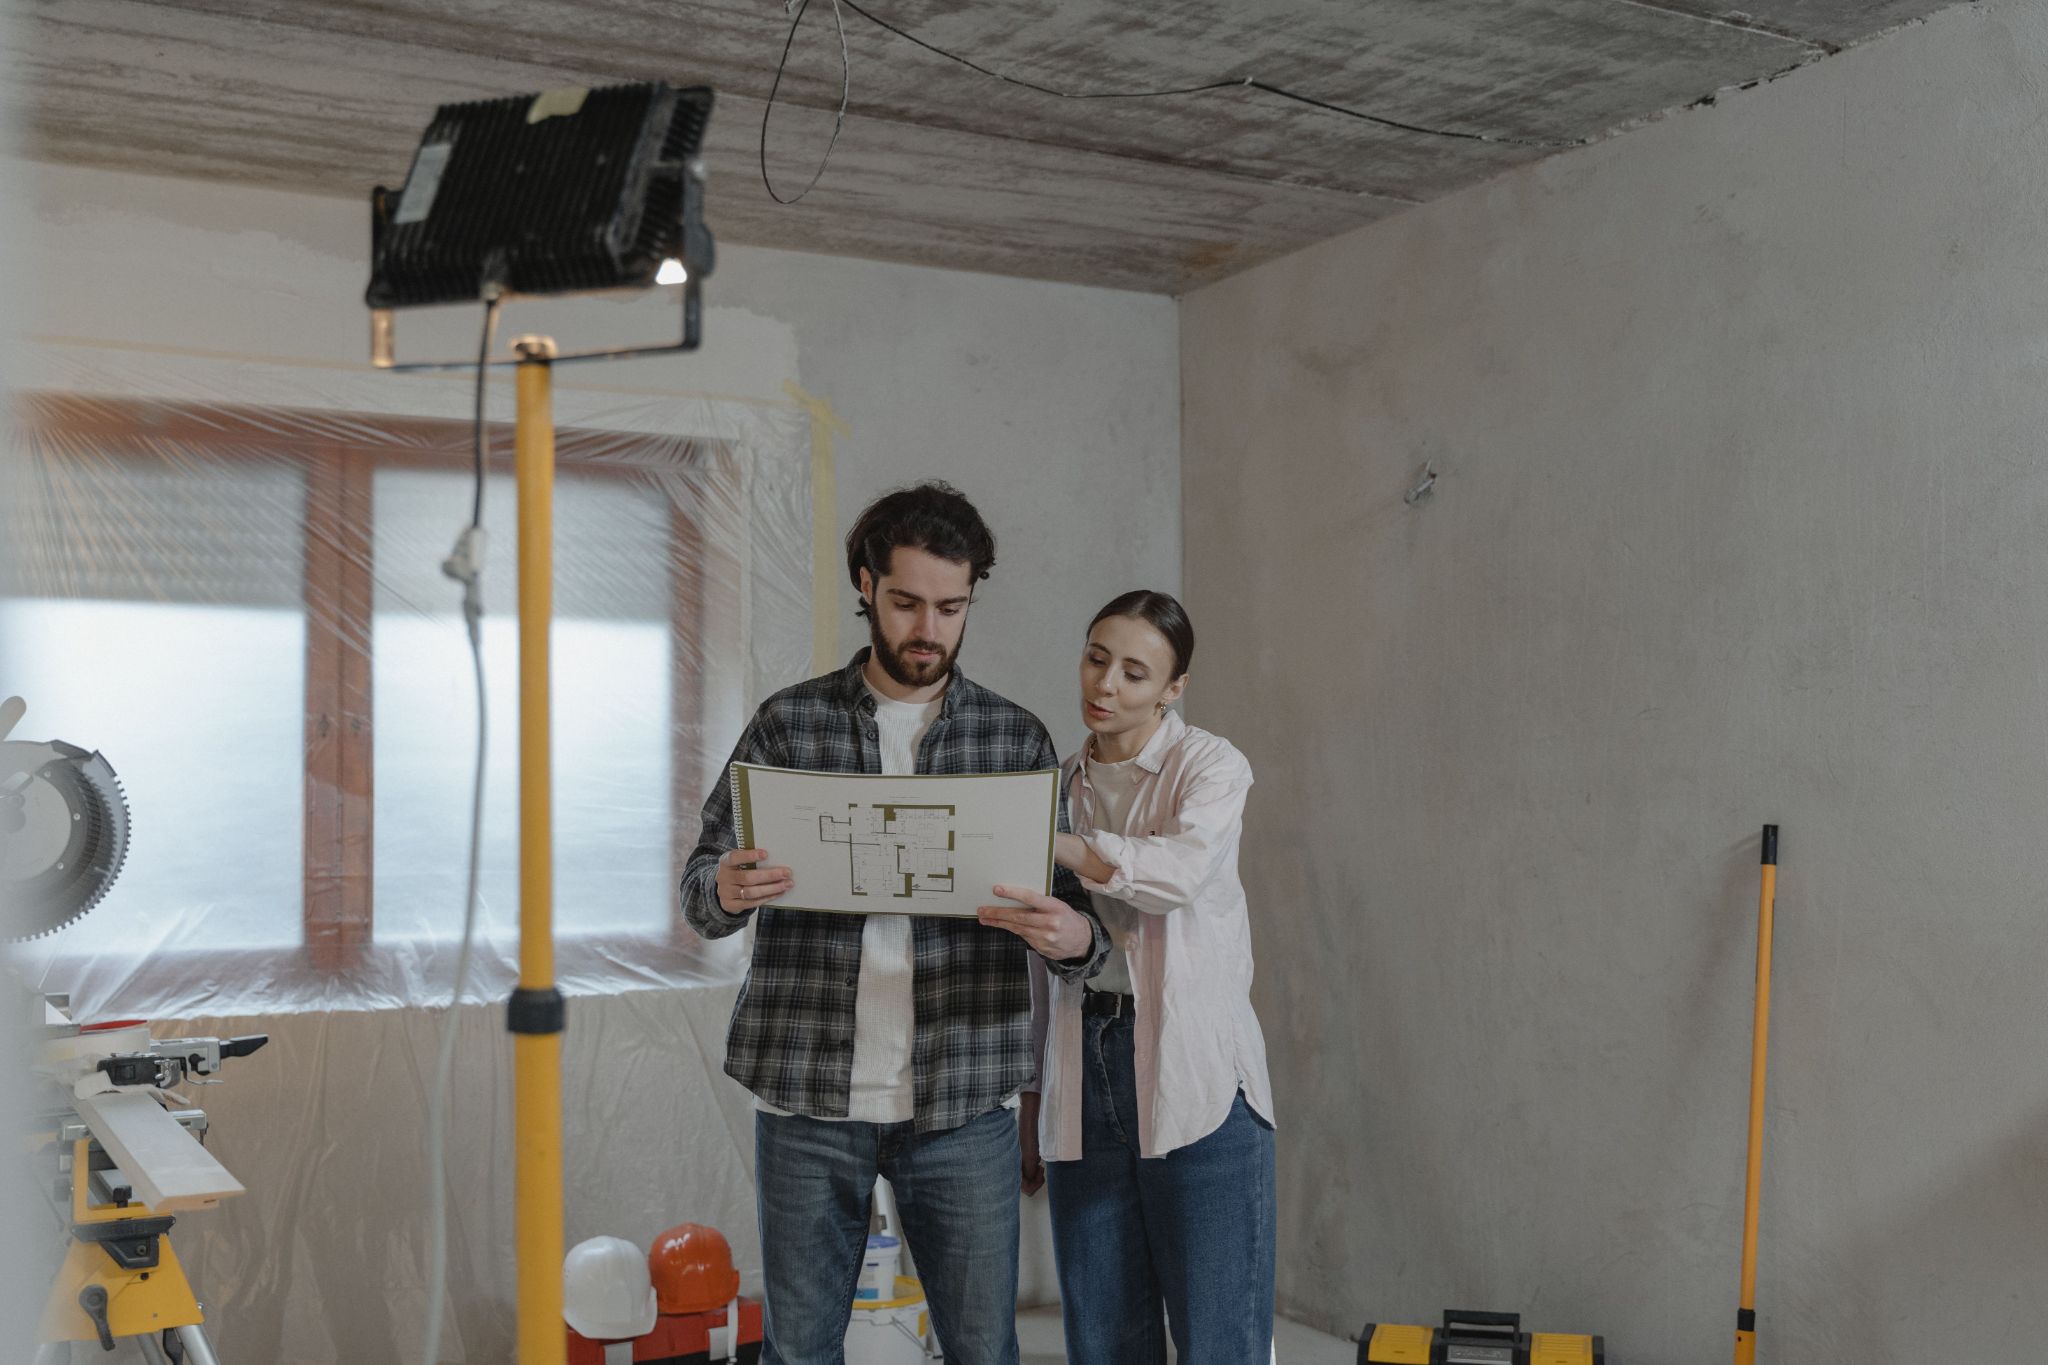
Phase One: Design and Permitting (2 to 6 Weeks)
Before any construction starts, the project has to clear paperwork. This phase varies more than any other part of the timeline, and it’s the one homeowners consistently underestimate.
Design and scope finalization takes one to two weeks, assuming the homeowner and contractor land on a plan without major revisions. Permit application and approval is where the real variability lives. Some townships in New Castle County turn around basement permits in a week. Others take four to six weeks, especially if the project includes an egress window, a bathroom, or any structural changes that trigger additional plan review.
What’s actually happening during this phase: paperwork is being reviewed by people outside the project, not built by the crew on-site. This is time that construction speed can’t shorten, no matter how efficient your contractor is.
Phase Two: Rough Construction (2 to 4 Weeks)
This is the phase most homeowners picture when they ask ‘how long does basement finishing take’, and it’s genuinely where the visible transformation happens.
Framing takes three to five days for a standard basement layout. Electrical rough-in runs alongside or just after framing, usually another three to five days depending on the number of outlets, switches, and lighting circuits involved. Plumbing rough-in, if a bathroom or wet bar is part of the scope, adds additional days here as well. Insulation follows once framing and rough electrical and plumbing are complete.
This phase moves at a predictable pace because it’s controlled almost entirely by the crew’s schedule, not outside parties. Delays here are tied to unexpected issues, like discovering old wiring that needs to be addressed before framing can close it in.
Phase Three: Inspections (Built Into the Schedule, But Easy to Underestimate)
Rough-in inspections have to happen before drywall goes up, and this is where the calendar becomes less predictable again. Electrical and plumbing rough-in each require a separate inspection before the walls can be closed. Inspectors work on their own scheduling windows, and depending on the township, that can mean anywhere from a next-day inspection to a wait of a week or more.
The scheduling reality: a contractor can’t control how quickly an inspector’s office responds to a scheduling request. What a good contractor can control is requesting inspections early and having the next phase of work ready to start the moment approval comes through, instead of losing extra days to a scheduling gap on top of the inspection wait itself.
Phase Four: Drywall, Flooring and Finishing (2 to 4 Weeks)
Once rough-in inspections pass, this phase moves in a fairly linear sequence. Drywall hanging, taping, and mudding take one to two weeks, largely because mud needs drying time between coats before sanding and priming. Flooring installation follows, usually three to five days depending on the material. Trim, paint, and final fixtures close out the phase.
This stretch tends to feel the most satisfying to homeowners because progress is visible every few days, unlike the permitting phase where nothing appears to be happening at all.
Phase Five: Final Inspection and Closeout (3 Days to 2 Weeks)
A final inspection confirms the completed space meets code before the project officially closes. This is usually quick, scheduled within a few days of request, but it’s still a step that depends on outside scheduling rather than construction pace.
Total Timeline: What to Actually Expect
Putting the phases together, most basement finishing projects run 8 to 16 weeks from initial design to final walkthrough. The construction itself, phases two and four combined, accounts for only 4 to 8 weeks of that total. The rest is permitting, inspection scheduling, and the waiting built into a properly permitted project.
Projects that include a bathroom, egress window, or significant electrical panel work tend to land on the longer end of that range, both because the construction itself takes longer and because those additions trigger more thorough permit review.
Why the “Weeks In Between” Matter More Than People Expect
At Ceccola Construction, we walk homeowners through the full timeline, including the permitting and inspection windows, before the project starts, because the biggest source of frustration on basement projects isn’t slow construction. It’s an unexpected gap that no one explained in advance. A homeowner who understands ‘how long does basement finishing take’, including the paperwork stretches, plans their schedule and expectations very differently than one who was only told the construction-day estimate.
Frequently Asked Questions
How long does basement finishing take from start to finish?
Most basement finishing projects take 8 to 16 weeks total, including design, permitting, construction, and inspections. Construction itself accounts for less than half of that timeline, with permitting and inspection scheduling filling the rest.
Why do basement permits take so long to approve?
Permit approval timelines depend on the township’s review process and current workload, which can range from about a week to over a month. Projects involving egress windows, bathrooms, or structural changes require more detailed plan review.
Can basement finishing be done faster if I skip permits?
Skipping permits isn’t recommended and can create serious problems when selling the home or filing an insurance claim later. Unpermitted work often has to be redone to pass inspection if it’s discovered, which costs far more time than doing it correctly from the start.
What causes the biggest delays in a basement finishing project?
The biggest delays come from permit approval timelines and inspection scheduling, both of which depend on outside offices rather than the construction crew. Unexpected issues found during framing, like old wiring, can also add time.
Does adding a bathroom significantly extend the timeline?
Yes. A bathroom adds both construction time for plumbing rough-in and finish work, and extends the permitting phase due to additional plan review requirements. Expect several extra weeks compared to a basement finishing project without one.
How soon can I schedule inspections during basement finishing?
Rough-in inspections are scheduled once electrical and plumbing work is complete but before drywall goes up. Requesting these as early as possible, and having the next phase ready to start immediately after approval, helps minimize scheduling gaps.